Segment
Office Complexes
Coordinate
Westlands
Timeline
November 2026
Implementation Manifest
Transforming outdoor spaces into Functional Architectural Assets.
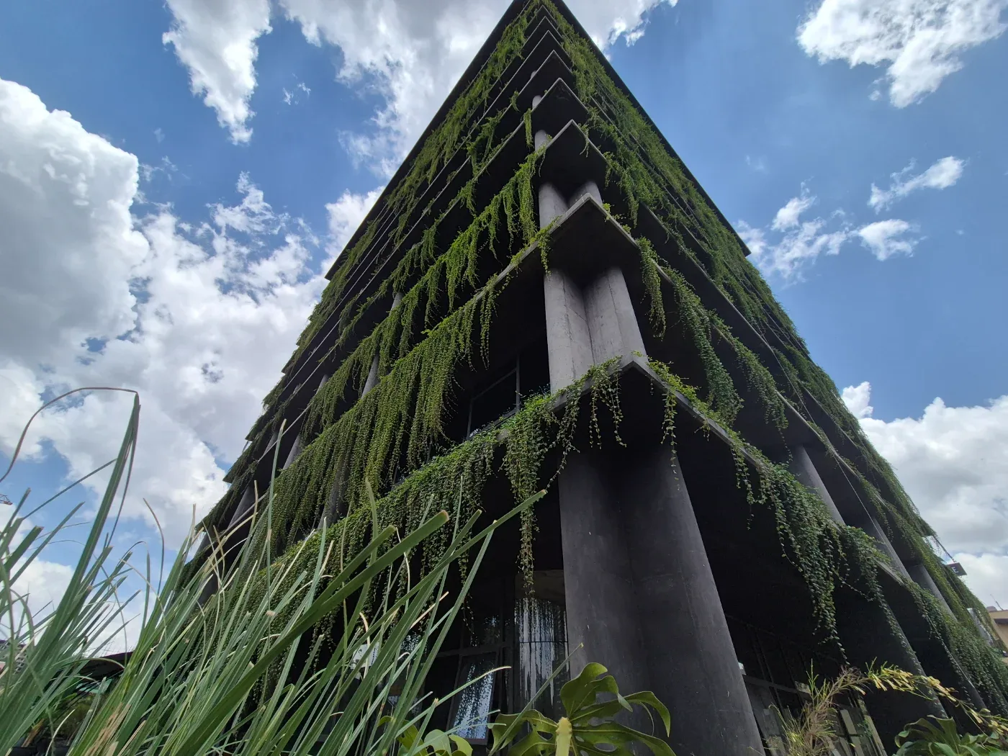
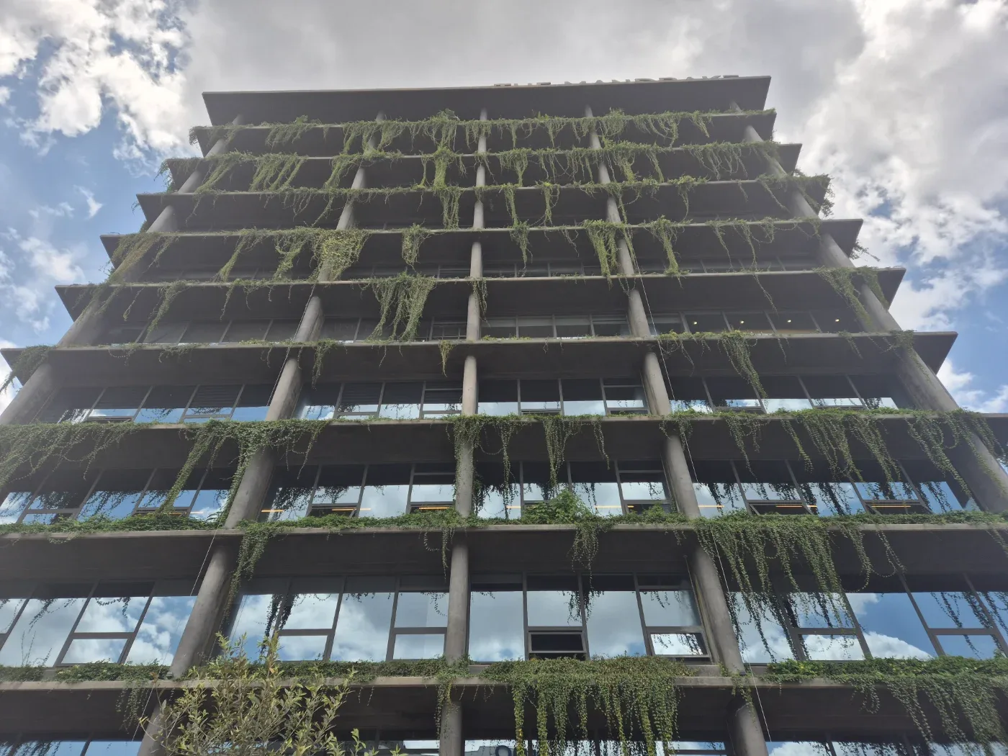
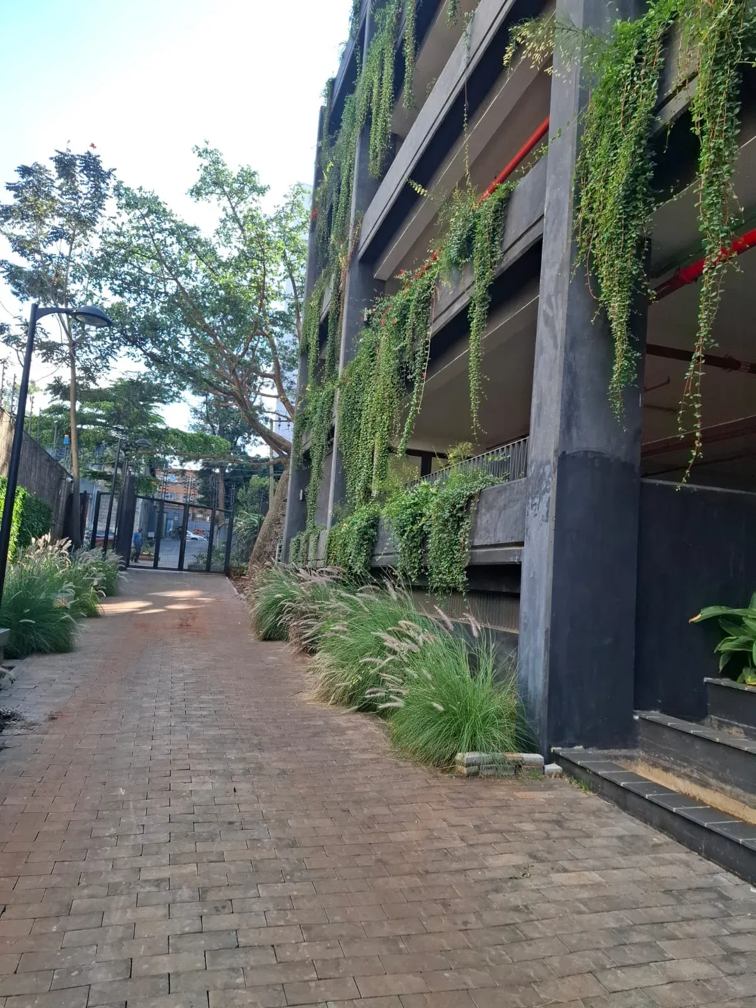
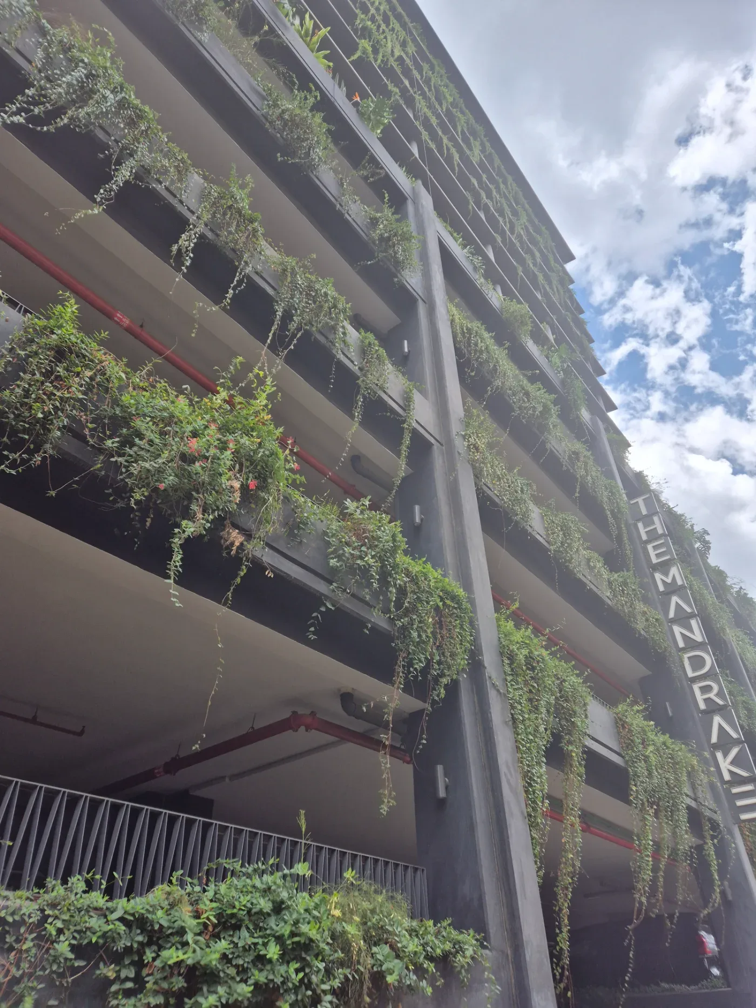
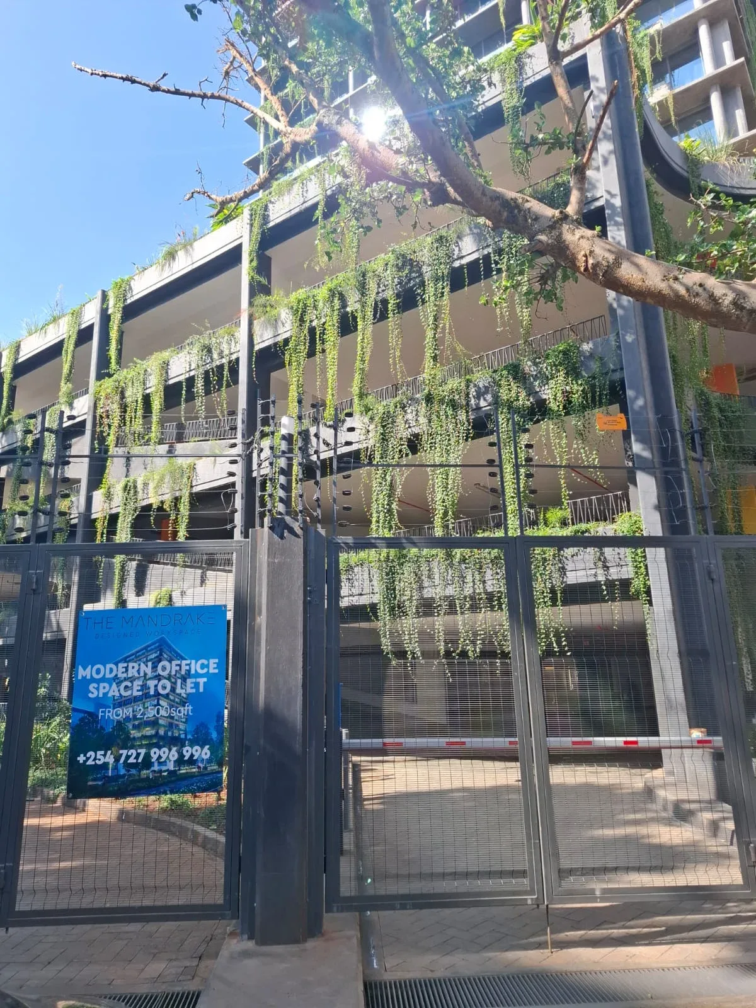
The Mandrake is a striking example of how landscape architecture can transform the relationship between buildings and nature. Our landscape project introduces cascading greenery across the building's multi-level façade, creating a distinctive vertical landscape that softens the architectural structure while bringing life to its contemporary design.
Carefully integrated planting transforms balconies and horizontal ledges into green extensions of the building, adding texture, movement and a natural character to the urban environment.
This project reflects our commitment to integrating nature into modern architecture, creating spaces where landscape and built form exist in harmony.
Project: The Mandrake
Location: Westlands, Nairobi
Scope: Vertical Landscaping & Landscape Implementation
Sectional Overview • High-Resolution
Project Gallery
Interested in a Consultation?
We provide professional implementation for residential and commercial outdoor spaces.